Tub-to-Shower Conversions for Safer Bathing
Request an estimate today
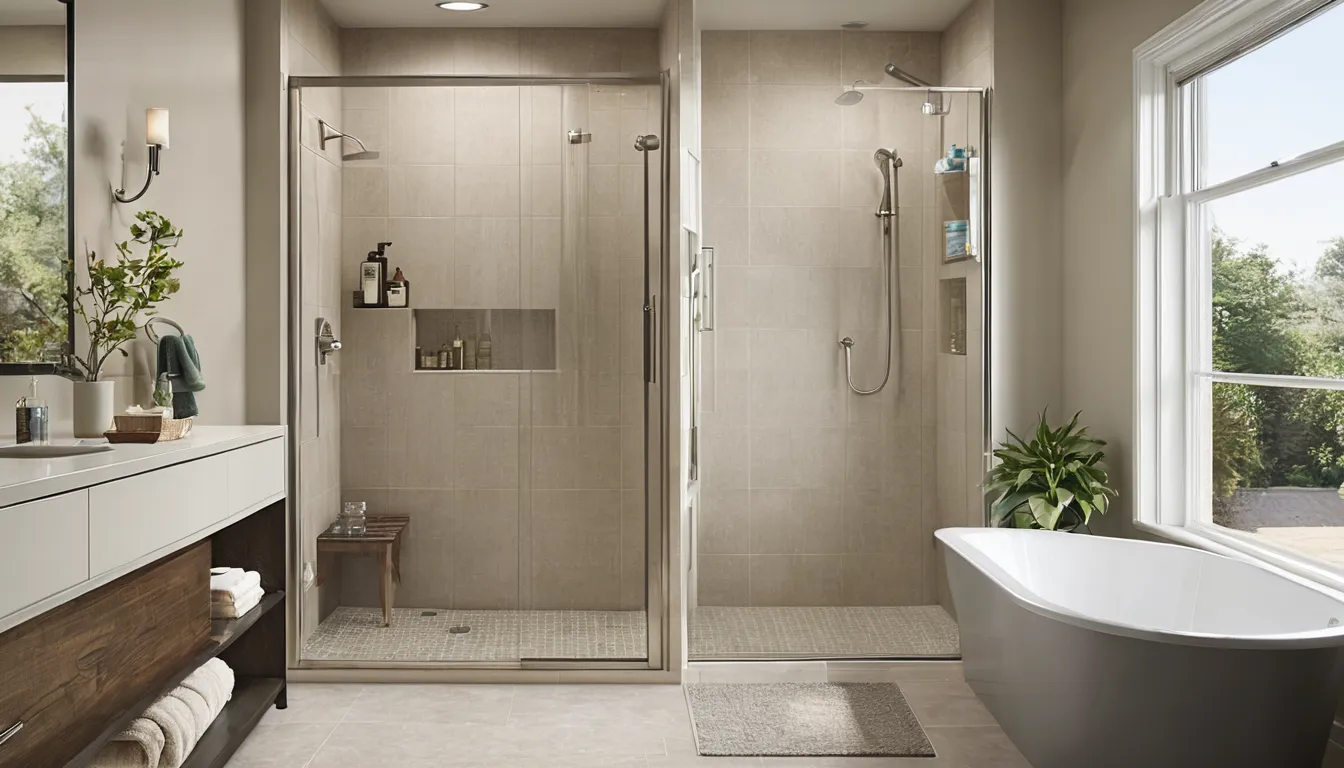
A high tub wall is a real hazard. A tub-to-shower conversion replaces it with a low-step or no-step shower. Many homeowners choose it for safer bathing, for easier cleaning, or because the tub no longer gets used. In older homes the job can also uncover hidden wall or pipe problems, so planning matters.
Myndpay Walk-In Tubs is a referral service. It does not do the work. First, you gather photos, measurements and notes. Then your request goes to an independent provider in our network, who visits, writes the quote and handles the conversion. A ready folder makes that visit shorter and the estimate clearer for homeowners across the Franklin Lakes area.
Tub in the way? Check these signs first
Stepping over a tub wall is where many bathroom falls happen. If that sounds familiar, a conversion may help. Work through this page in order.
First, look for urgent signs:
- You skip baths or showers because the wall is too high.
- You grab the towel bar or sink to climb in.
- There was a recent fall or near-fall.
- A doctor or therapist suggested a lower entry.
If any of these fit, start your folder now and ask for an estimate.
Is a conversion right for you?
A conversion swaps the tub for a shower with a low or no-step entry. It suits people who can stand, or sit on a bench, while washing. It does not suit everyone.
It usually fits when
- You can stand or sit safely for a short shower.
- You rarely soak.
- You want handicap accessible showers with a wide, low entry.
Another option may fit better when
- Soaking eases pain or is part of your routine.
- Balance makes even a low step hard.
- A caregiver needs more room to help.
The provider can talk through these points during the visit. Providers do the work, and they decide what is possible once they see the room.
Step one: build your folder
Folder before quote. A short folder saves back-and-forth and keeps estimates realistic.
Photos come first
Take these shots in good light:
1. The whole bathroom from the doorway. 2. The tub and the wall behind it. 3. The faucet, drain end and any shutoff valves. 4. The floor, door frame and the path into the room. 5. Any cracks, soft spots or stains.
Notes and measurements
- Tub length, width and wall height.
- Door width.
- Who uses the bathroom, and any walker or chair.
- Age of the home and plumbing, if you know it.
- Whether the bath sits upstairs or over a full basement.
Conversion options
Most safe bathing conversion projects fall into three groups.
- Tub replacement with a shower base. The tub comes out and a low-threshold base goes in.
- Cut-down tub. Part of the tub wall is opened and fitted with an insert. This can mean less demolition in some rooms.
- Curbless shower. The floor is shaped so there is no lip. It is the most involved and suits wheelchair or walker use.
Ask which option your walls and floor allow. Tight rooms, older framing and stone or block foundations can limit the choices.
Glass door, fixed panel or curtain?
- Curtain: simple, and easy to push aside when a helper is needed.
- Fixed panel: one glass wall with an open side. No door to push, and less to clean.
- Glass door: holds in heat, which helps in cold months. Check the track for toe room and space for grab bars.
Pick what you can reach and use with wet hands.
What the conversion involves
The order below is typical. Your provider may differ.
1. The provider visits, measures and checks plumbing and walls. 2. You receive a written estimate. 3. The tub is removed. 4. Walls and floor are checked for moisture or rot, and repaired if needed. 5. Plumbing is adjusted and the base and wall panels are set. 6. The door or curtain rod, fixtures and grab bars go in.
Older homes can hide damage behind a tub. Ask the provider to show you what they find.
How long does it take?
Timing varies by provider and by job. A simple swap is shorter than a rebuilt, curbless floor. Materials may need to be ordered, and some surfaces need time to cure. Ask for the schedule in writing.
Make it easier for years ahead
While the walls are open, plan for later needs:
- Added wood blocking behind walls for grab bars.
- A handheld shower head on a slide bar.
- A fold-down or fixed bench.
- A non-slip floor surface.
- Lever handles and a temperature-limiting valve.
- An entry wide enough for a walker.
Paperwork and insurance
Keep one folder for everything. Some policies may cover sudden damage, so check your policy. Planned accessibility upgrades are often paid by the homeowner. Providers can often help document damage for a claim.
- Dated photos before and after.
- Written estimates and invoices.
- A doctor's note, if one exists.
- Product and warranty papers.
Questions to ask the provider
- Is the quote in writing, with materials listed?
- What happens if rot or old pipes turn up?
- Who handles permits, if the town requires them?
- How is the floor sloped and sealed?
- What warranty comes with the work, and who backs it?
Who does what
Myndpay Walk-In Tubs is a referral service. It does not do the work, set prices or promise timing. Providers in our network are independent businesses, and providers do the work. Request a callback to check provider availability, or use the request form to send your folder.
What's Included
Low-step entry
A shorter threshold replaces the tall tub wall, so stepping in takes less effort.
Fixtures and grab bars
Many projects add a handheld shower, bench and grab bars, planned around how you move.
Wall and floor checks
Providers look for moisture or rot behind the old tub before new panels go up.
Door or curtain choices
Pick a glass door, fixed panel or curtain that suits your space.
Typical conversion cost ranges
Costs depend on the room, the materials and what is found behind the walls. These are typical U.S. ranges only. Prices vary by job and provider, so always get a written quote before work begins.
| Item | Typical range | Notes |
|---|---|---|
| Tub swapped for prefab shower base | $3,000 – $8,000 | Common in standard bathrooms |
| Cut-down tub or tub insert | $1,500 – $4,000 | Depends on the existing tub |
| Custom tiled curbless shower | $8,000 – $20,000 | Floor work adds cost |
| Glass door or fixed panel | $400 – $2,500 | Varies by size and glass |
| Grab bars and bench | $100 – $900 | Wall blocking may add cost |
| Wall, floor or plumbing repair | $500 – $4,000 | Often found after tub removal |
How It Works
Gather your folder
Take photos, measure the tub and door, and note who uses the bathroom.
Send your request
Use the form or Request a callback to share your folder with Myndpay Walk-In Tubs.
Provider reviews and visits
A provider in the network looks at your details, then visits to measure and inspect.
Compare the written quote
Check materials, scope and timing in writing. Ask questions, then decide whether to go ahead with the provider.
Why Call Myndpay Walk-In Tubs
Prepared before any visit
Photos and notes are sorted first, so the visit starts with facts.
Clear referral model
Myndpay Walk-In Tubs passes your request to an independent provider. Providers do the work, set prices and schedule the job.
Paperwork stays together
Your folder of photos, measurements and notes is ready for estimates and any insurance talk.
No obligation
Sending a request does not commit you. Compare the written quote before deciding.
Other Services
Need tub-to-shower conversions in Franklin Lakes?
Send your photos and notes through the request form, or request a callback to check provider availability. Call hours vary by provider.
No obligationTub-to-Shower Conversions FAQ
How much does a tub-to-shower conversion cost?
Typical U.S. projects range from about $1,500 for a simple insert to $20,000 or more for a custom curbless shower. Wall repairs, plumbing changes and materials all matter. Always get a written quote from the provider.
How long does a tub-to-shower conversion take?
It varies by provider and job. A simple swap is shorter than a rebuilt floor. Ask the provider for a written schedule, including time for materials to arrive.
Does insurance pay for a tub-to-shower conversion?
Some policies may cover sudden damage, but planned accessibility upgrades are often paid by the homeowner. Check your policy. Providers can often help document damage for a claim.
Get in touch
Send your photos and notes through the request form, or request a callback to check provider availability. Call hours vary by provider.
No obligation